A landscape above.
Water below.
An aquatic centre set into the ground, with a public garden across its roof. Pools, sunken gardens and openings in the roof bring water, light and landscape into the same section.
The building starts with the ground.
The main pool hall sits below the landscape. Its roof becomes an outdoor place, while courtyards and planted wells connect the interior to the surface. The design moves between open ground above and enclosed water spaces below.
AboveA public roof garden reached from the site.
BetweenRoof openings, planted wells and the entrance descend through the landscape.
BelowThe pool hall, changing rooms and support spaces form the occupied aquatic level.
Atmospheric visualisations from the original portfolio explore light, planting and material character.
A roof you can spend time on.
The public landscape extends across the building. The amphitheatre anchors its eastern end; work spaces, a café and parking occupy the west. Pools below and outdoor water above give the long site more than one way to be used.
Public space continues outside the pool hall.
The roof is intended as a public garden with direct access from the site. Seating and planting belong to that surface, rather than a separate network of paths laid over it.
The western café has two floors, with an outside entrance at the lower parking level. The work spaces sit above parking. A separate vehicle route continues down to the mechanical level.
Four pools, different ways to use the water.
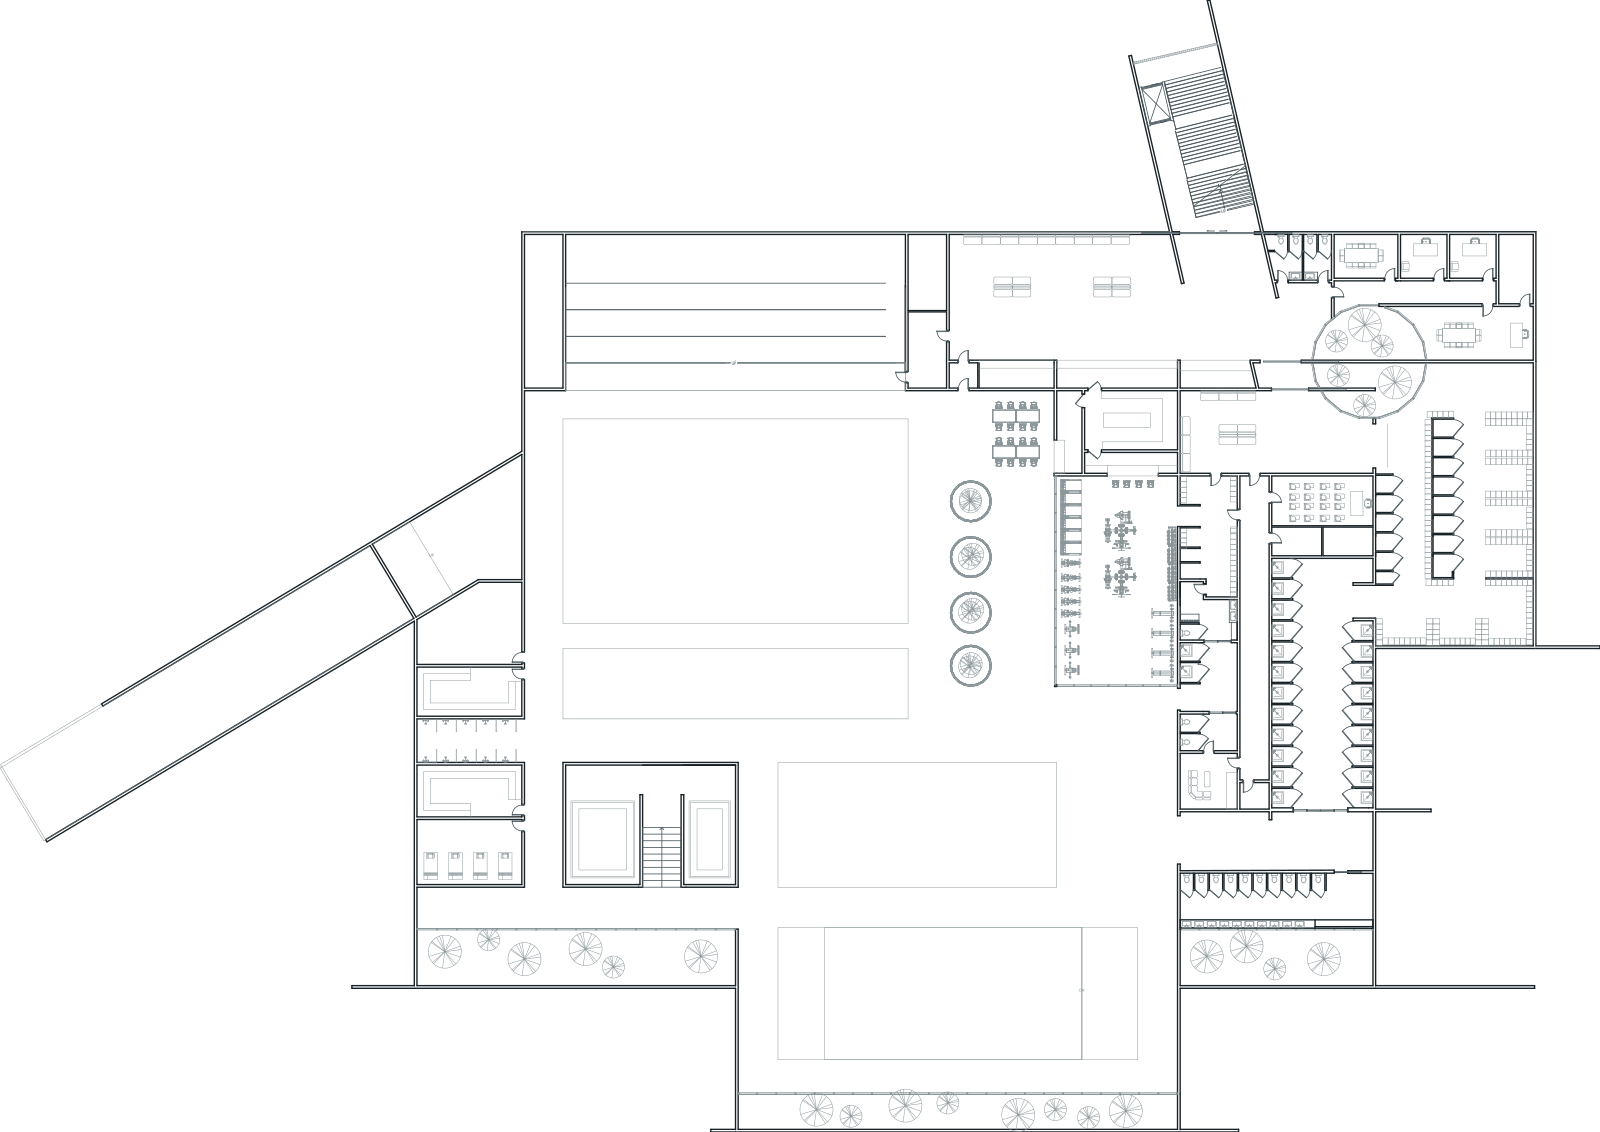
A training pool, warm-up pool, children’s pool and one connected recreation basin share the hall. Around them, the foyer, changing rooms, gym and retreat spaces organise the transition from everyday arrival to the water.
The entrance descends through the ground.
The stair brings visitors from the public landscape into the foyer and aquatic level. The axonometric opens this threshold so the change in level can be read directly.
The pools
The training, warm-up and children’s pools sit beside one connected, varying-depth recreation basin.
- Training
- Warm-up
- Children
- Recreation
One connected basinThe middle and southern recreation areas form a single pool with varying depth.
Two changing groupsThe swimming suite is shared across separate sessions. The gym keeps its own changing and shower spaces.
Eight planted openingsThree perimeter strips, a foyer courtyard and four circular wells retain their original positions.
Being below ground does not mean losing the outside.
The planted wells bring greenery down to the aquatic level. Raised roof forms address daylight, privacy from surrounding buildings and ventilation. They shape how the inside meets the sky.
Light, privacy and air.
The design places translucent rooflights beneath screens. These layers serve different purposes: the rooflight admits light, while the raised profiles limit direct views down into the hall.
Opening the roof to light and air.
Raised profiles, screens and roof openings form the upper edge of the pool hall. These studies separate the elements so their relationship to the spaces below is easier to follow.
Roof profilesThe raised forms shape the roof and address views down into the hall.
Light belowTranslucent rooflights beneath screens admit light while preserving privacy.
Roof assemblyThe exploded view separates the roof profiles, screens and enclosure elements above the hall.
Working between drawing and model.
Sections, roof sketches and a physical model were ways of testing the same idea at different scales. Together they show how the pools, openings and outdoor spaces became part of one building.